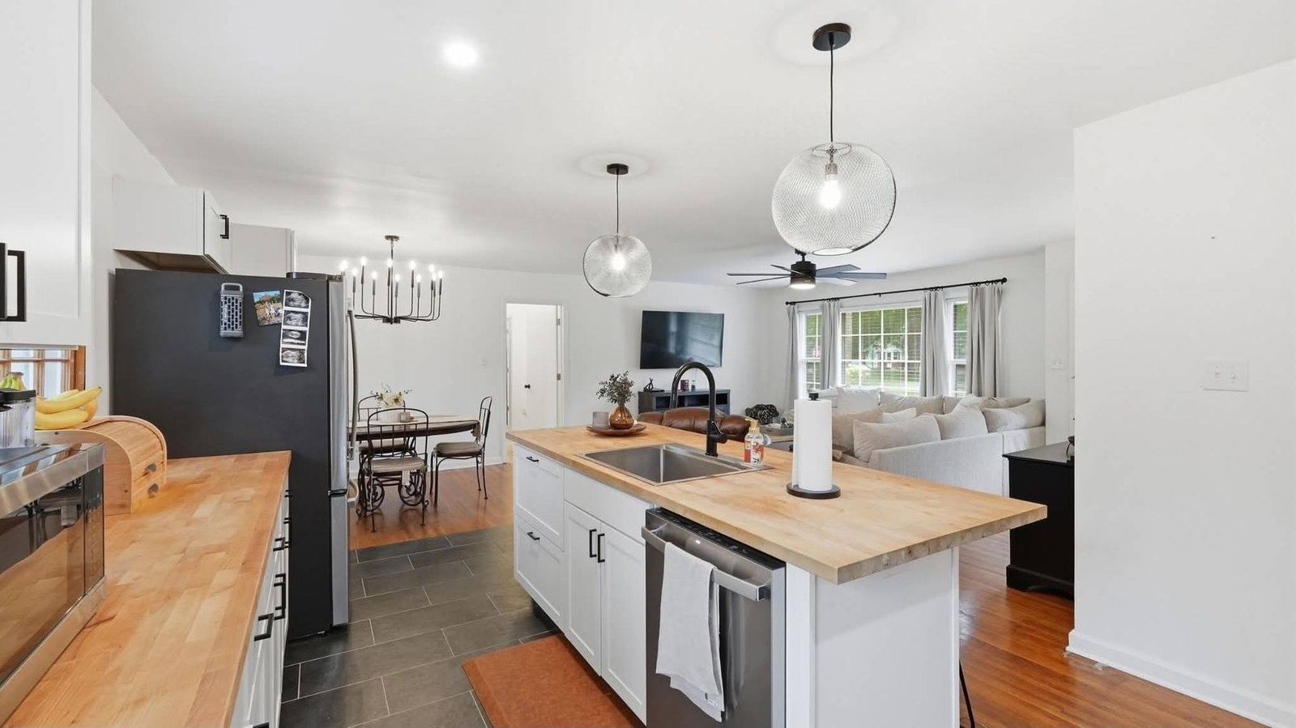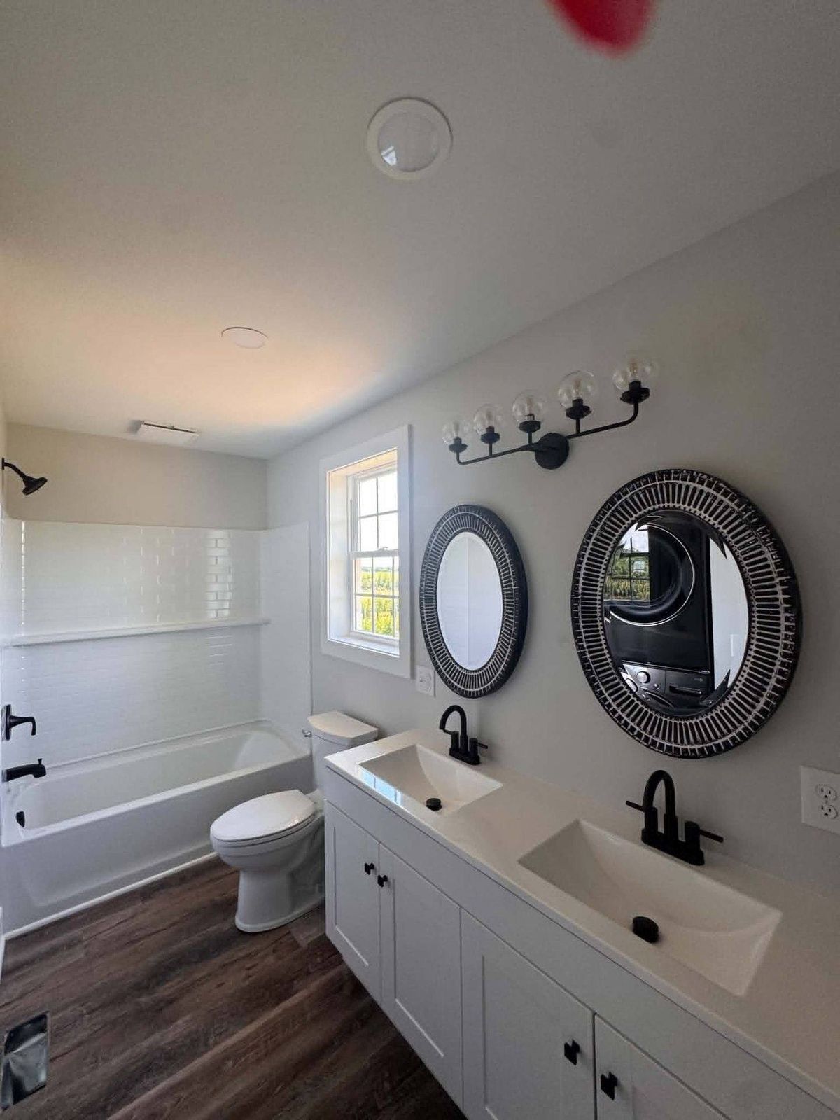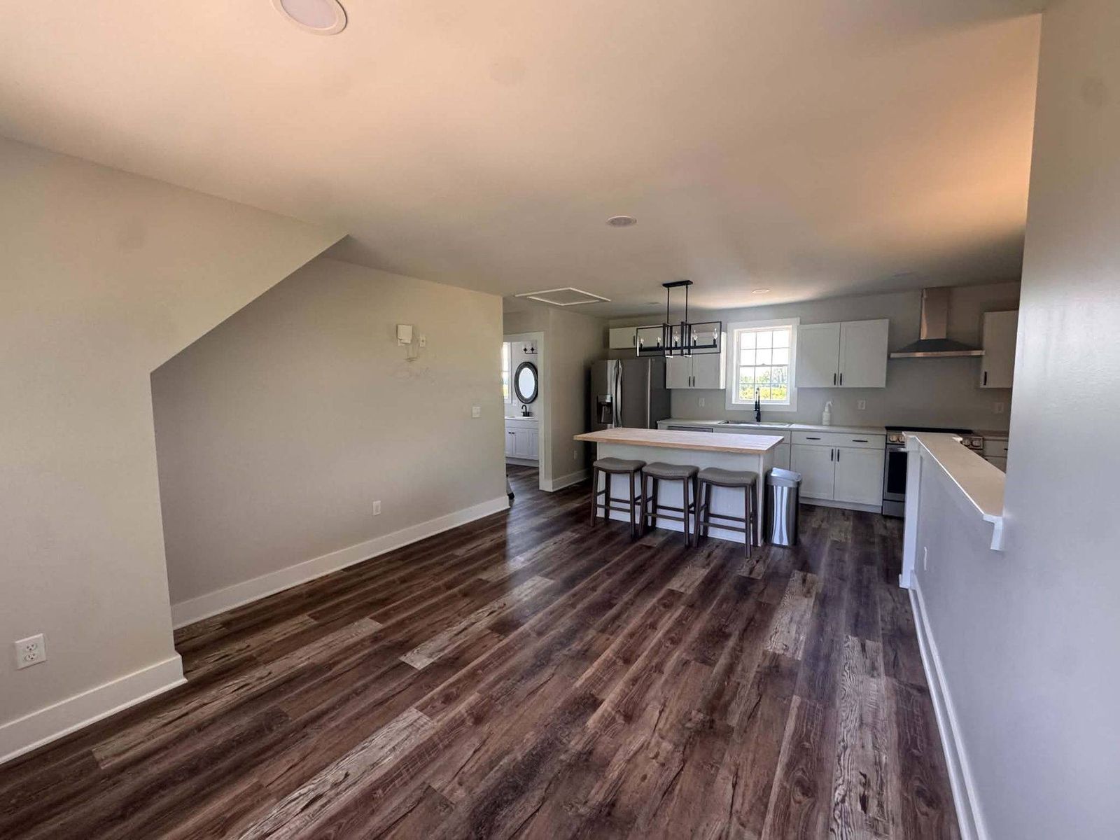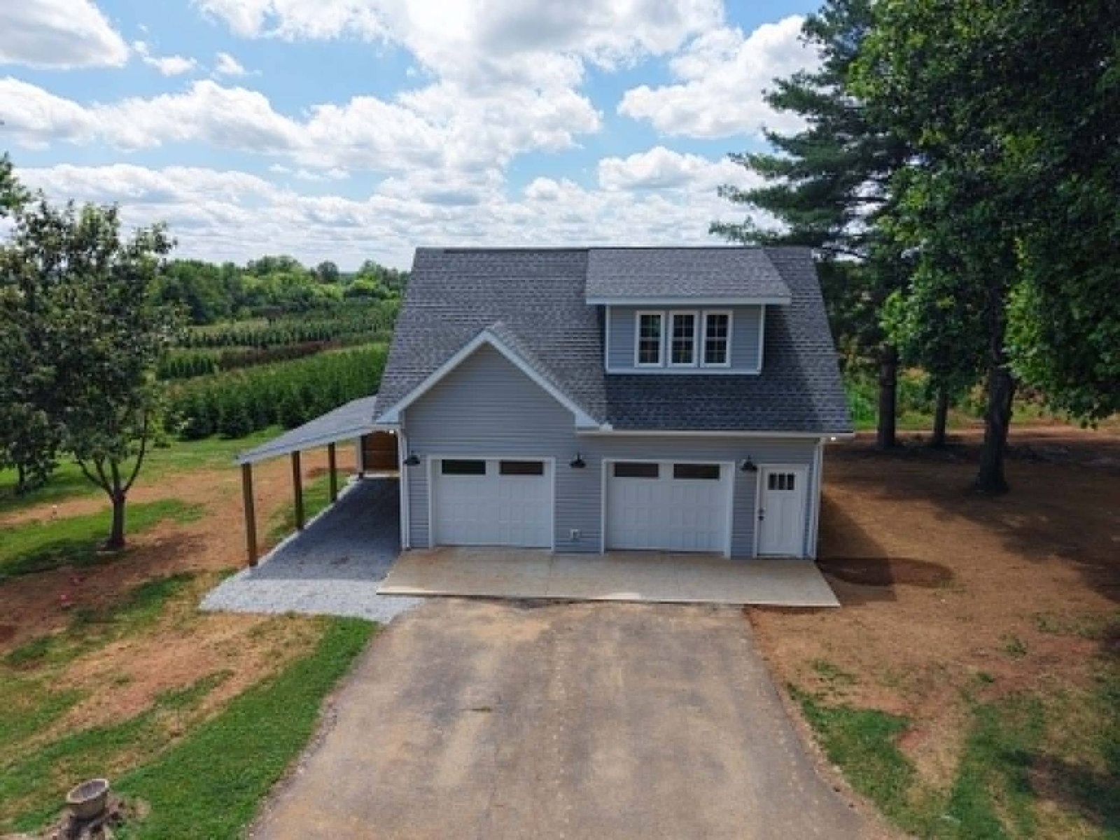
An addition that looks like it was always there.
More room for the life you have, designed and built to match your home's architecture, materials and feel.
More space, seamlessly integrated.
An addition done right feels like it was always part of the house. We design and build additions that integrate with your existing structure, matching rooflines, siding, windows and interior finishes from the outside in.
Every addition starts with detailed drawings and renderings, which become the roadmap for every trade. You'll know how the new space connects to the old one, and what it will cost, before we break ground.
Every detail, one team.
Primary suites
A new bedroom, bath and closet designed as a private retreat within your home.
Living & gathering space
Family rooms, bonus rooms and enclosed porches that give everyone more room.
Garages, shops & apartments
Detached or attached garages, workshops and guest apartments.
Matching the original
Rooflines, siding, windows and trim matched so the addition reads as one home.
Structure & foundation
Framing, foundation and tie-in work planned for the long term.
Interior finishes
Flooring, millwork and finishes that carry through from the existing home.
From our portfolio.
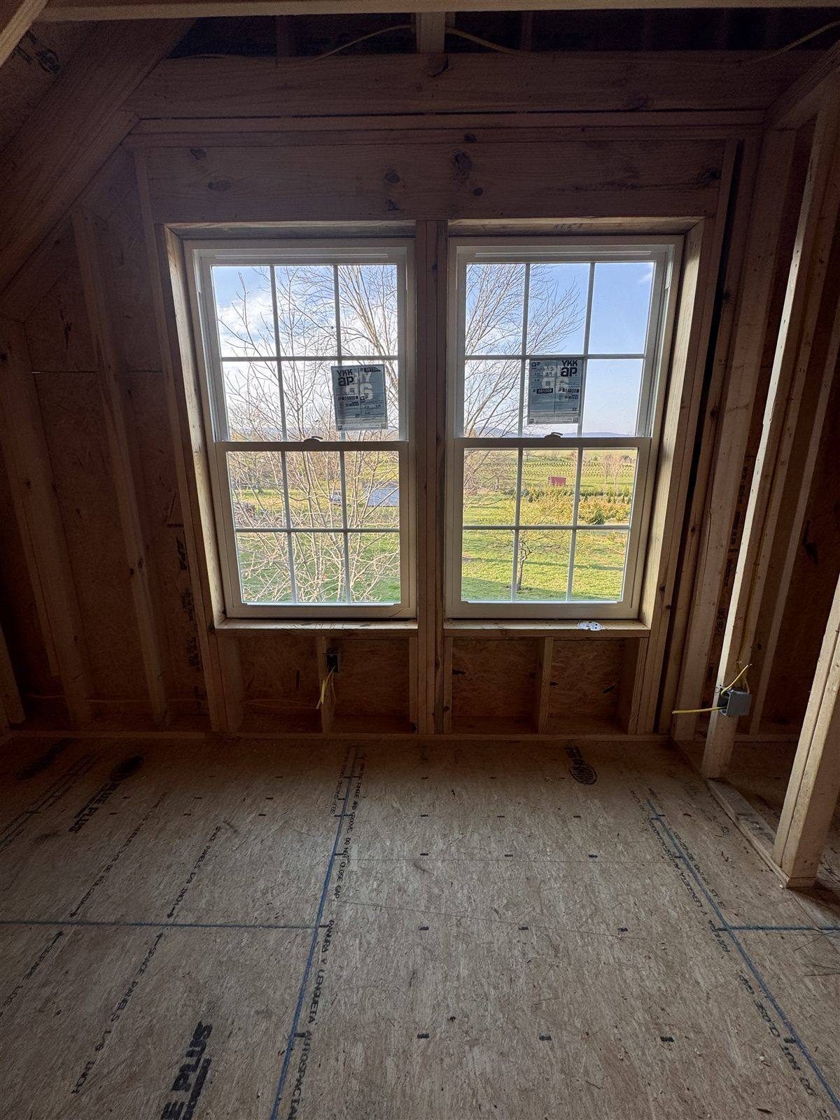
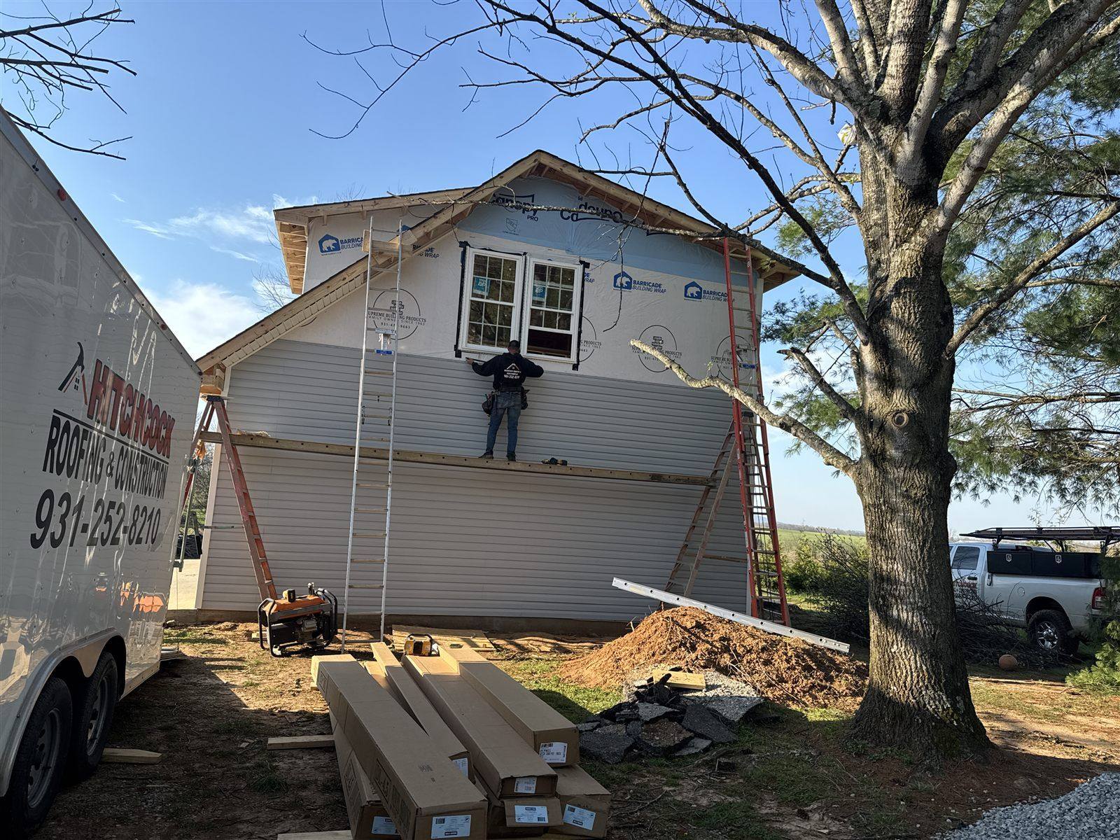
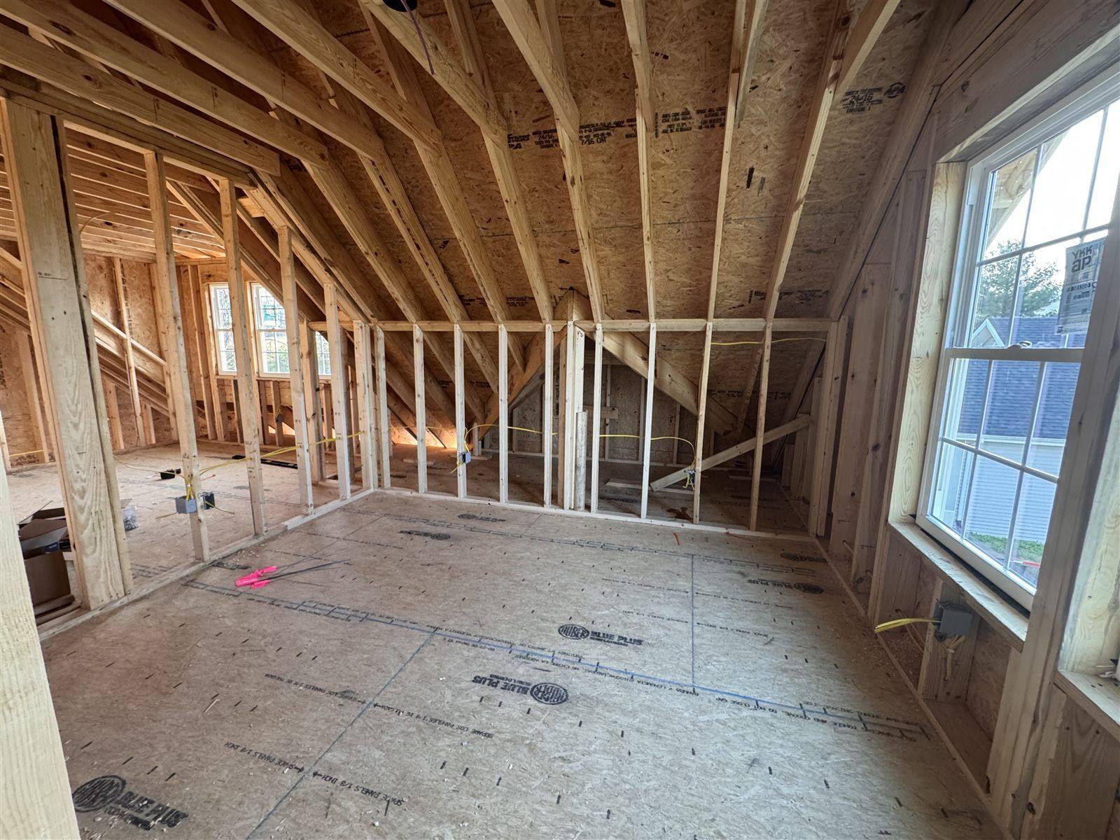
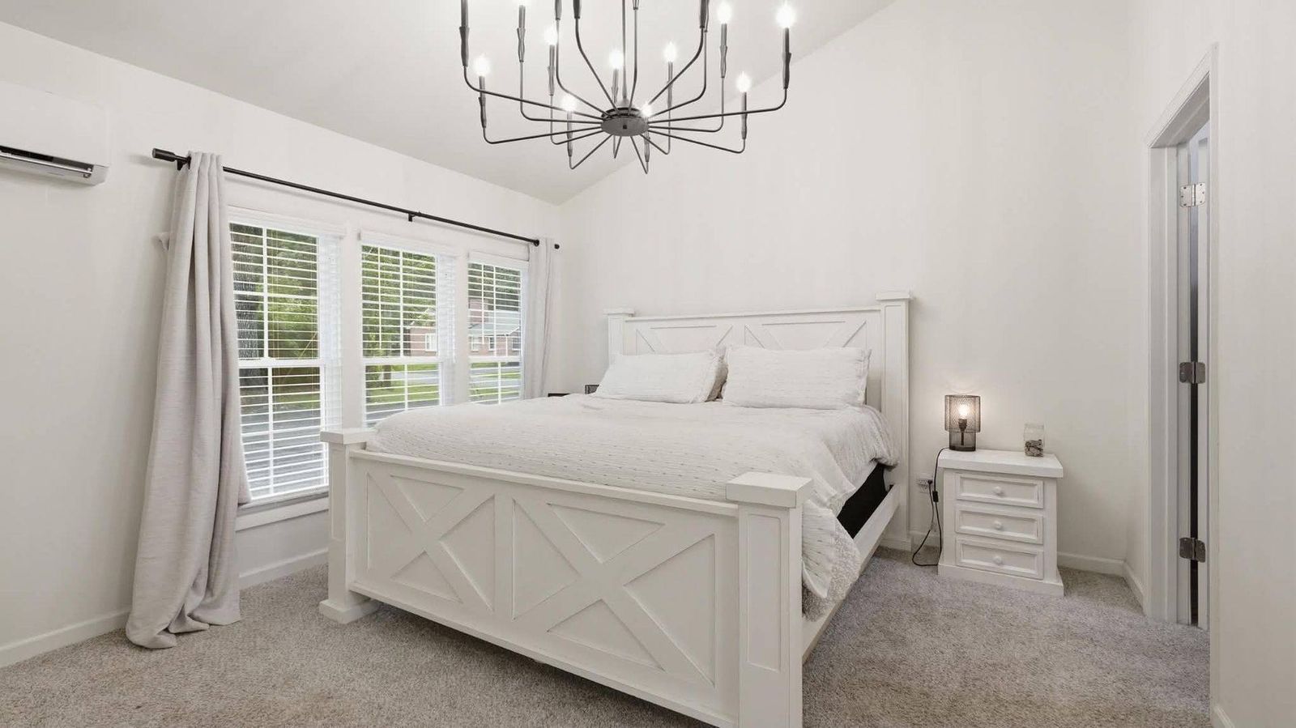
This is the nicest thing I've ever owned.
What started as temporary living space during a home renovation became Wade's favorite place on the property, plus the shop and garage he'd been planning for years. Daily communication and organized scheduling meant no surprises.
Planned first. Then built.
Conversation
Scott takes the first call to understand your goals, your home and your timeline.
Design
Renderings and 3D walkthroughs with Libby until the plan feels exactly right.
Pre-Construction
A realistic budget, advance material orders and every trade scheduled.
Construction
Daily logs, photos and updates in Buildertrend, with a clean, secure site.
Walkthrough
A personal inspection by Scott & Libby and a 1-year workmanship warranty.
Is design included?
Yes. Design is included, not an add-on. Our in-house designer, Libby, works with you on detailed renderings and 3D visualizations so you can see your remodel before construction ever begins. If you already have plans or an architect, we're happy to work from those instead.
Will the addition match my existing home?
That's the goal on every addition. We design to integrate with your existing structure, matching the architecture, materials and feel of your home from the outside in.
How long will my project take?
There's no single answer. We plan around the things no contractor fully controls, like material lead times, inspection scheduling and how quickly decisions get made. You'll get a realistic timeline once we understand your project, and we'll tell you right away if anything changes it.
What happens if something changes mid-project?
Every change order is priced and approved by you, in writing, before the work proceeds. No surprise invoices.
Is the work warrantied?
Yes. Every project is personally inspected by Scott and Libby before your final walkthrough and is backed by our 1-year workmanship warranty.
Let's make room.
Tell us what you have in mind. Scott will personally follow up to talk through your goals and whether we're the right fit.
Start with a conversation.
Scott personally takes the first call on every project. No sales pitch, just a straightforward conversation about what you have in mind, what it will take, and whether we're the right fit for each other.
- Call or text
- 931-841-2507
- Serving
- Murfreesboro · Tullahoma · McMinnville